Uma Batukaru

Uma Batukaru is a private sanctuary shaped by a sloping forest-edge site and a life centered on making, reflection, and regenerative living. The raised timber house follows the terrain, preserves existing vegetation, and creates a series of light-filled rooms, verandas, and quiet places within the landscape.

Open living spaces, guest rooms, a studio, office, meditation area, and bale draw from the spatial and material intelligence of Javanese limasan houses without reproducing them literally. Passive ventilation, daylight, rainwater harvesting, native planting, and minimal ground disturbance guide the project’s environmental direction.

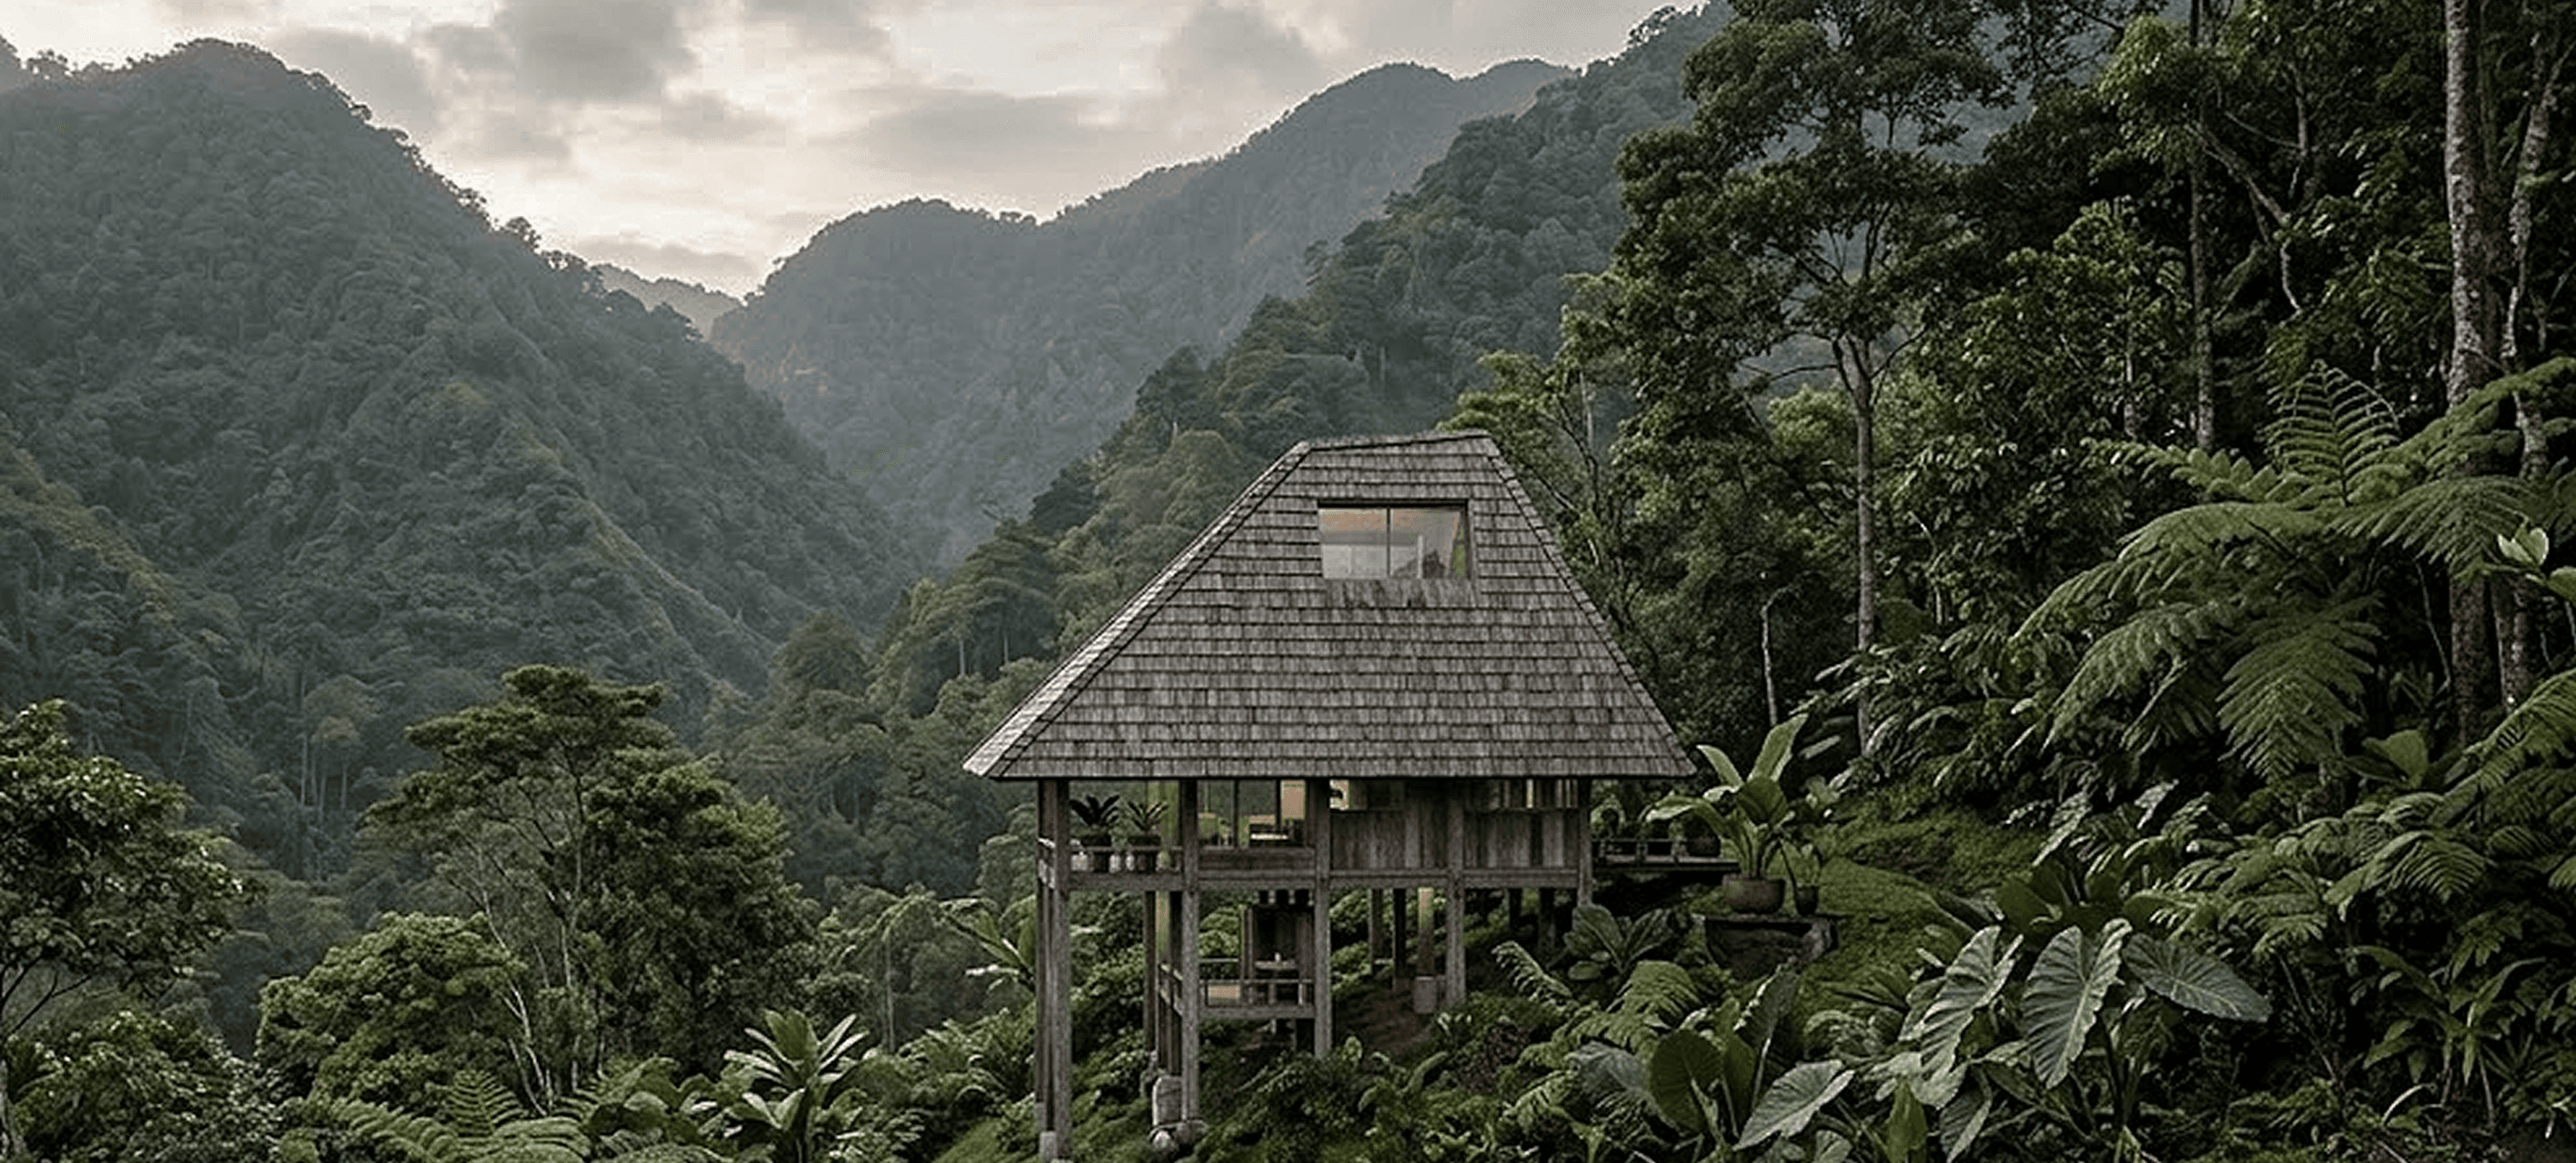
Uma Batukaru design proposal set within the forest landscape of Batukaru
Nyambu Residence plan showing courtyard airflow and daylight strategy

Previous

Next